

New Custom Home



New Custom Home
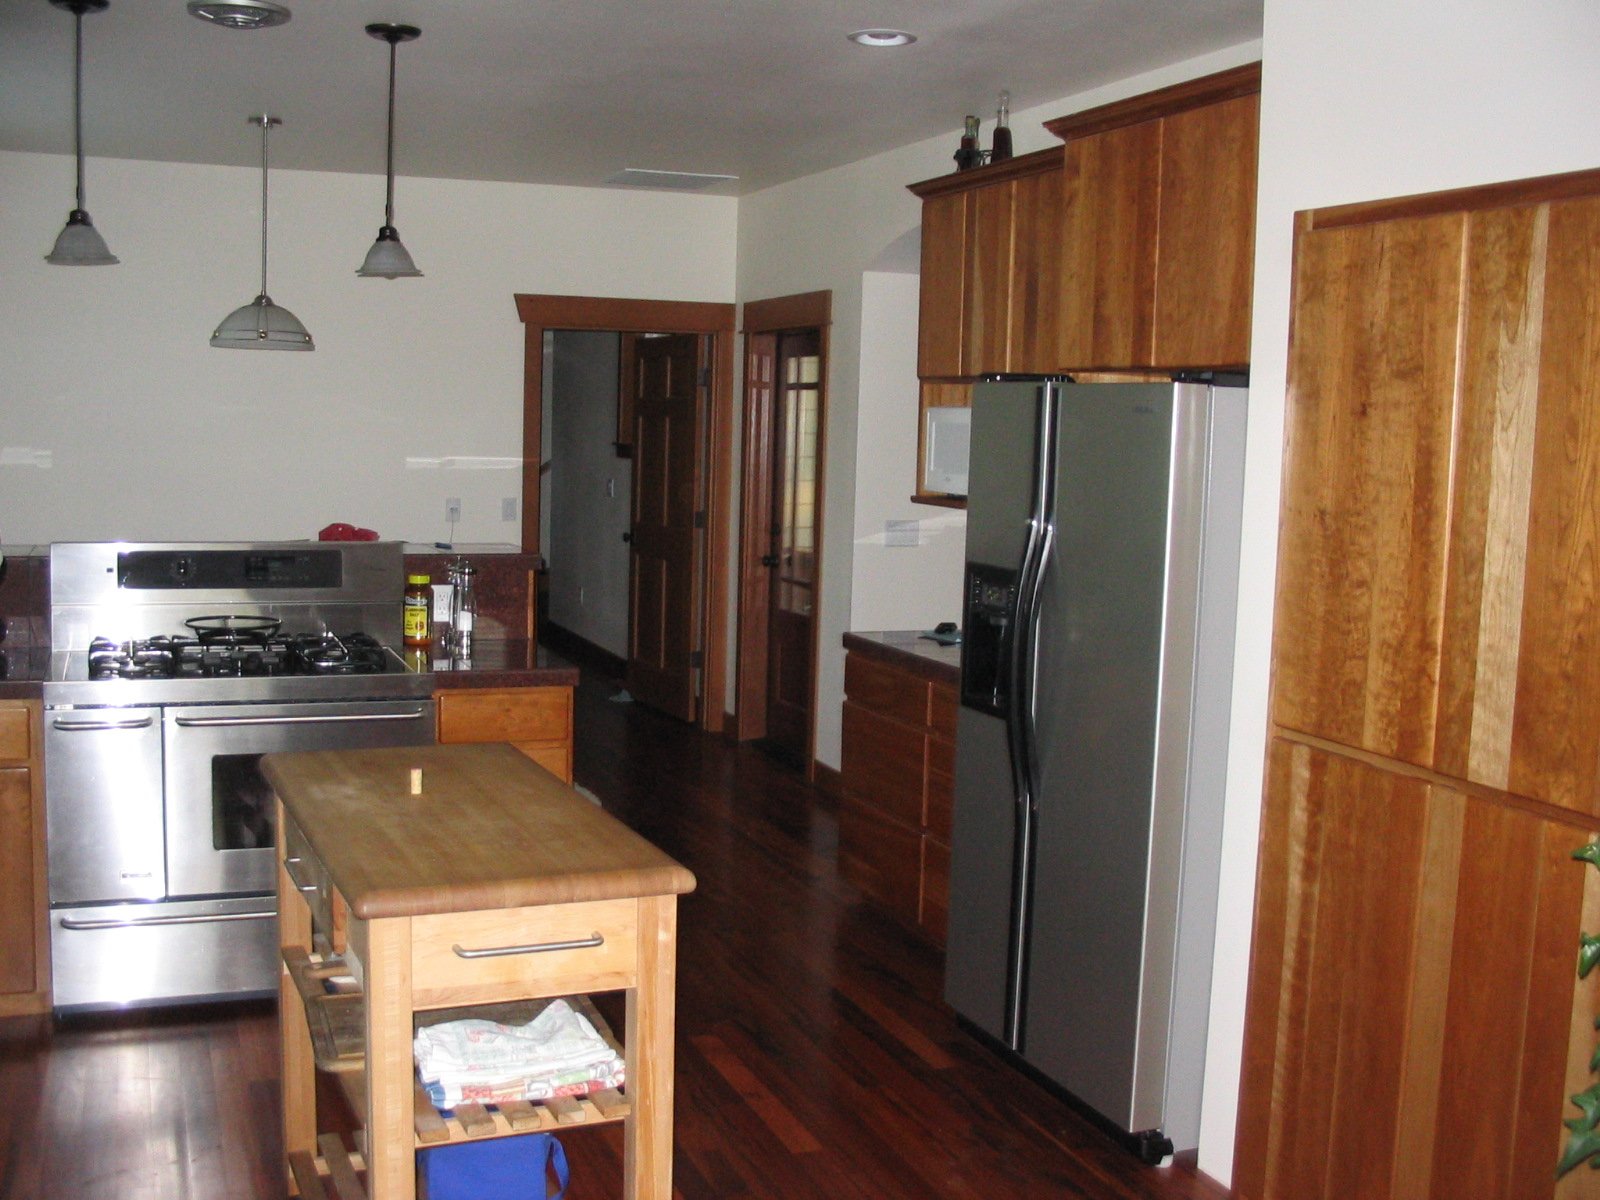
This two-story home was designed with 3 bedrooms, 3 baths and an attached garage with an office above. This home was designed with an abundance of open areas to meet the client's needs. With the office above the garage the client was able to operate his own business from his home and still have some privacy away from the rest of the residence.
PROJECT DATA:
Site Area: 25,863 s.f.
Building Size: 4,406 s.f.
Exterior Finishes: Hardiplank Lap & Shingle Siding
Roof Type: Standing Seam Metal Roofing
Location: Puyallup, WA