

Ashford Custom Home



Ashford Custom Home
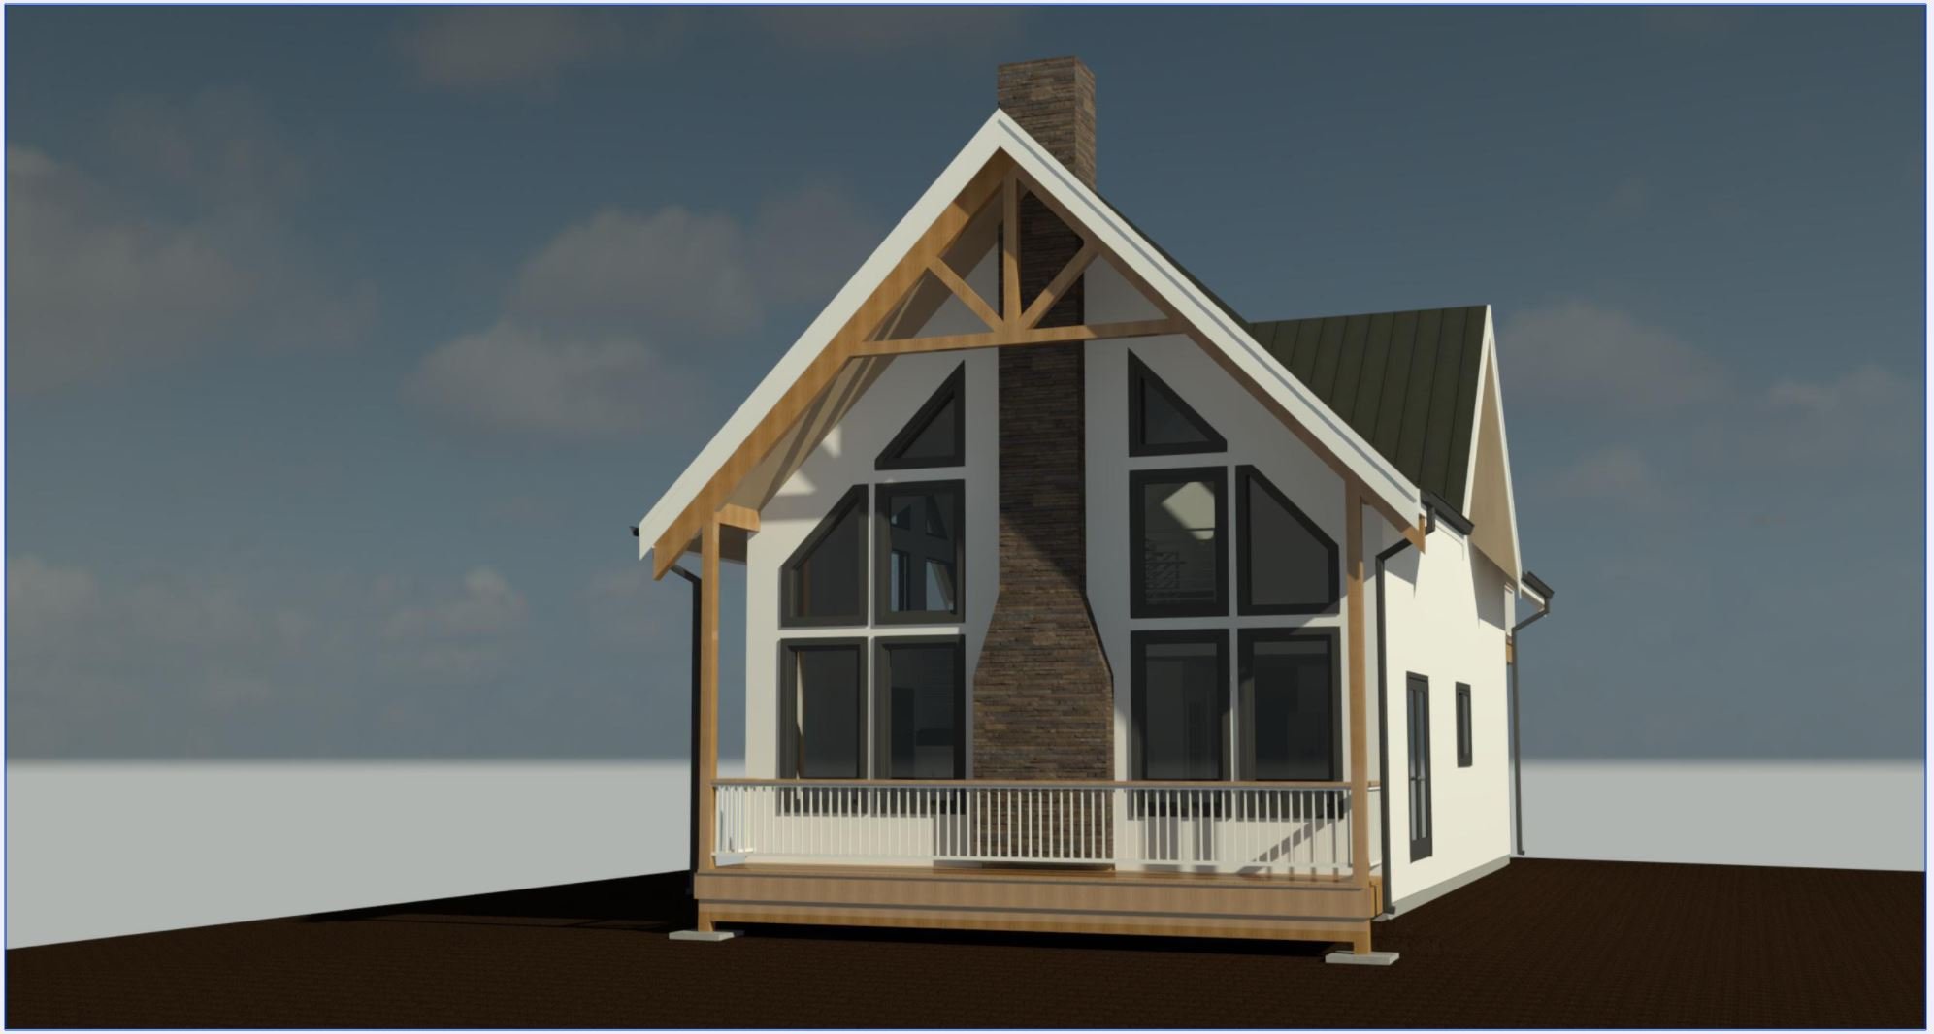
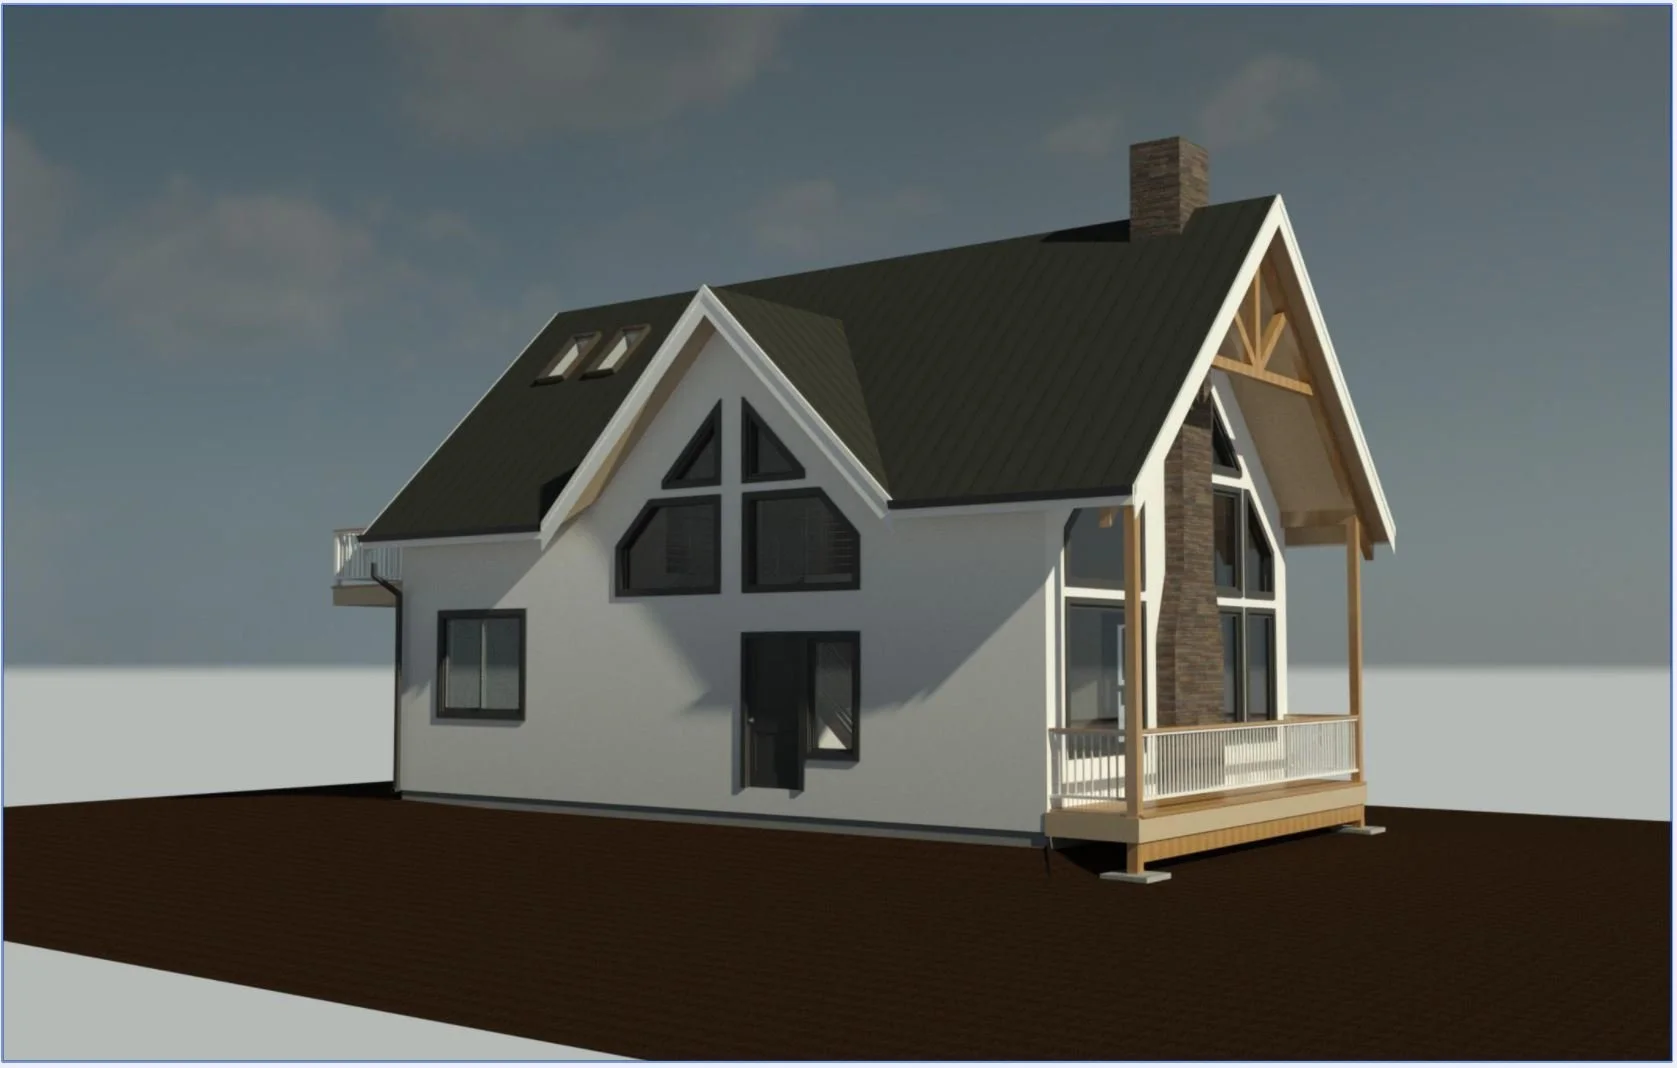
This is a new custom home that we just finished and is in for permit. This home has high vaulted ceilings and large windows that follow the vault. It is a 2 bedroom 2 bath house with a large 1 car garage.
PROJECT DATA:
Site area: 24,174 s.f.
Building size:
House = 1,436 s.f.
Garage = 463 s.f.
Exterior finish: Hardie Lap Siding
Roof Type: Architectural Composition Shingle
Location: Ashford, WA